The relationship between brick walls and railings.
This explores the the relation between brick walls, the number of bricks between piers and how it effects the size of railings. The normal size for a metric brick in the UK is, 215mm long by 102.5mm deep by 65mm high. A nominal brick joint of 10mm is recommended. Knowing this it is now very predictable what size to expect between two brick piers when you count the bricks.
The initial railing drawings utilized the fixed-spacing system from our budget railing line. This approach provides a predictable upright bar count, allowing you to easily design your own custom railing while also illustrating the resulting end gaps when using the fixed-spacing method. But it is also useful if you are planning you own garden wall. I Will add extra information at the end to help
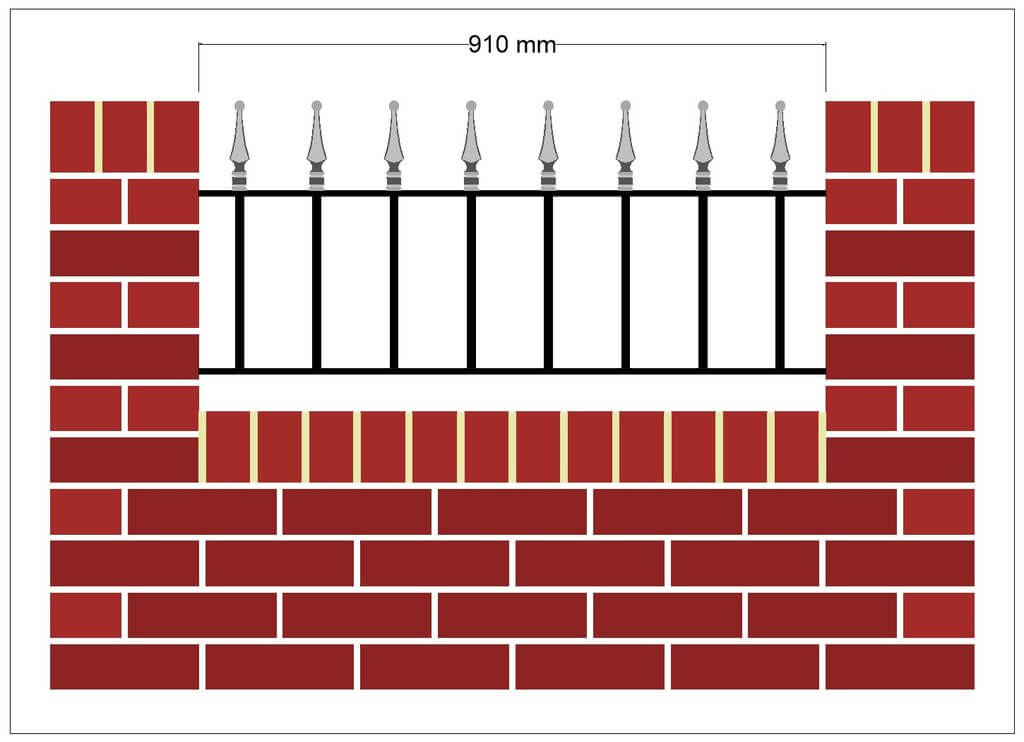
4 whole bricks between piers, would be 215mm x 4 along with 5 mortar joints at 10mm each, 50mm in total. Would result in a theoretical gap of 910mm. Some brick layers favour a larger gap. It can be occasionally useful to enlarge the mortar joints to stretch the wall.
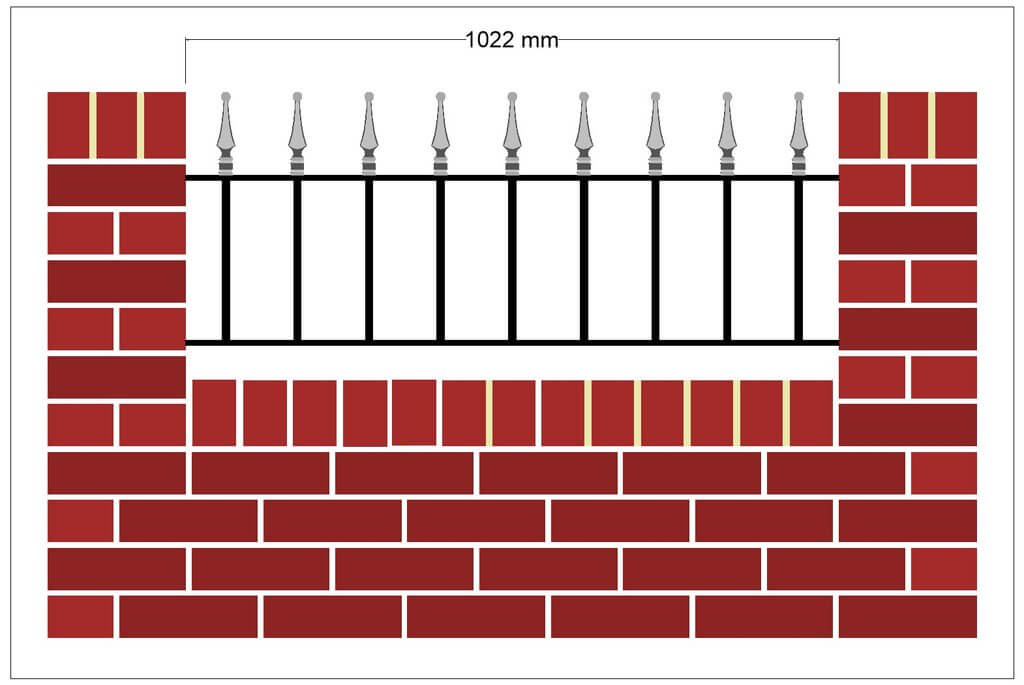
This section features four and a half bricks between the piers. Observe the initial row of bricks directly beneath the soldier course: on the left, it begins with a full brick, whereas on the right, the pier is positioned to start at the midpoint of a brick.
The half brick adds an extra 102mm plus a 10mm mortar joint, increasing 910mm to 1022mm. This makes sizing remarkably predictable—so much so that receiving a photo of a wall without measurements is often enough to estimate dimensions for pricing purposes. However, manufacturing without precise dimensions is never advisable, as mortar joint sizes can vary.
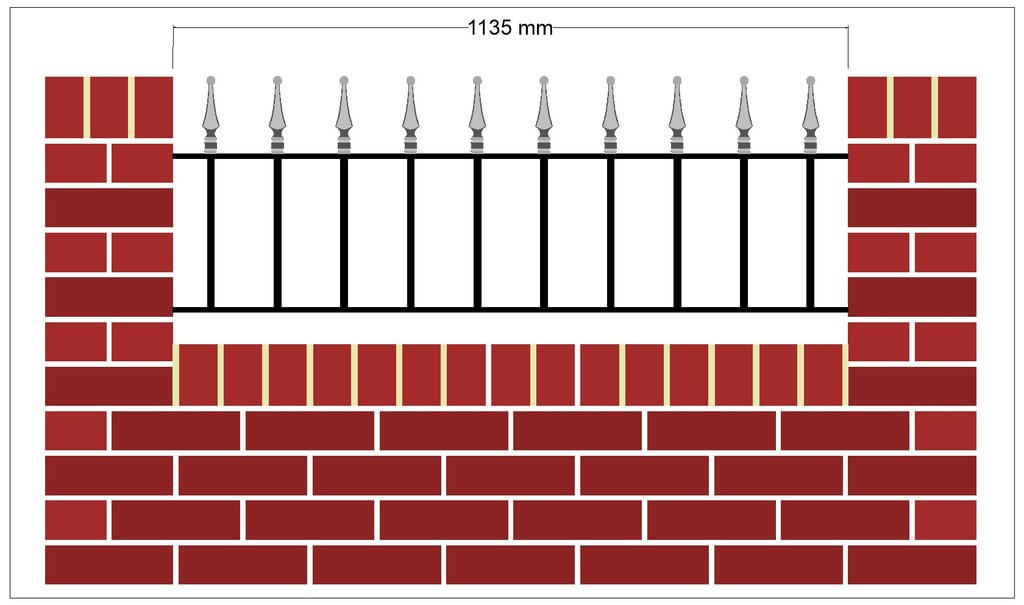
Next in the sequence is 5 whole brick, which would result in a gap between piers of 1135mm.
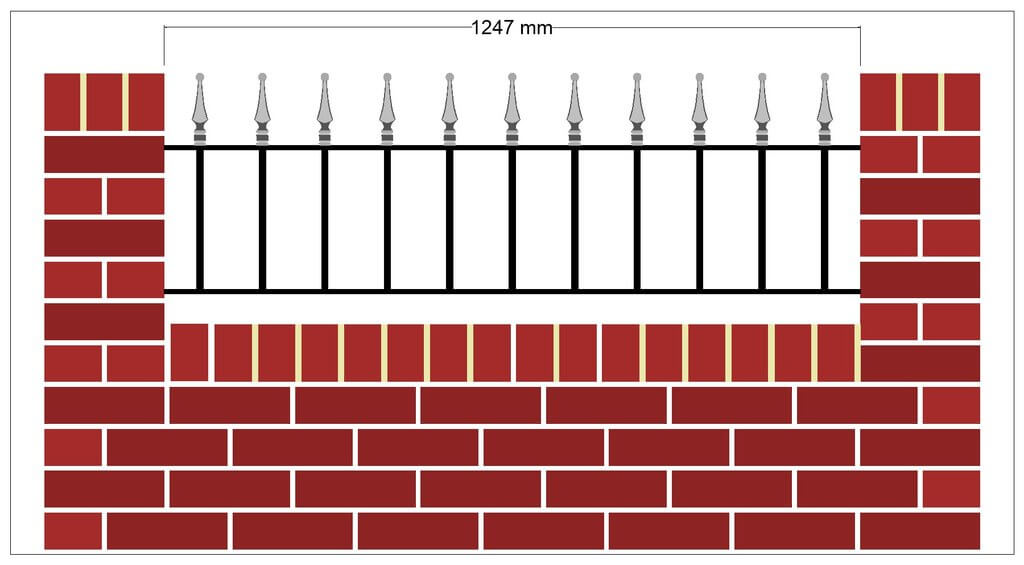
5 and a half brick comes out at 1247mm, very close to a 4ft gap. What you might have noticed here is that when a half brick is used, We dont get a centre upright bar in the railing. In other words the upright bar count is an even number.
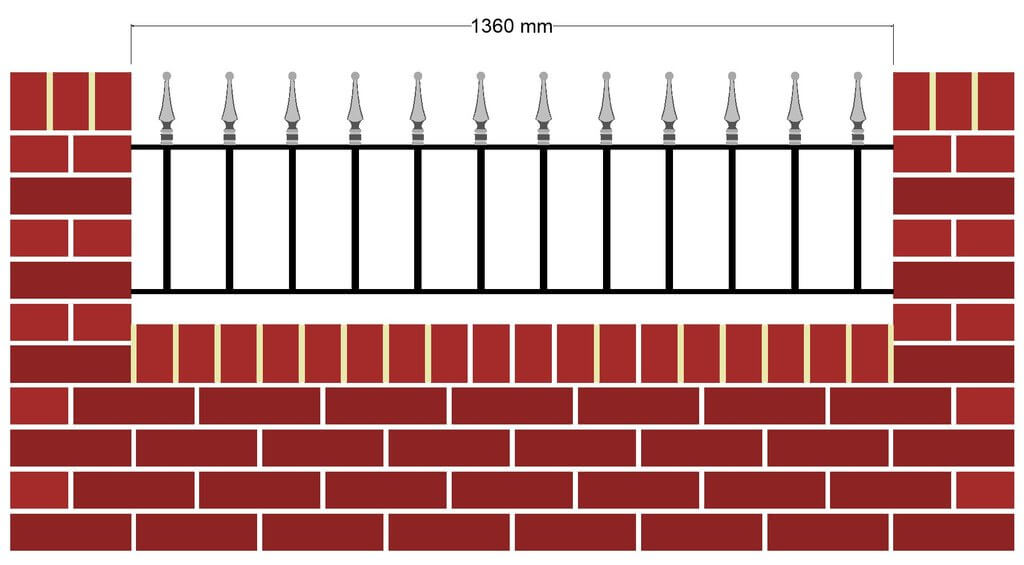
6 bricks between piers and a size of 1360mm
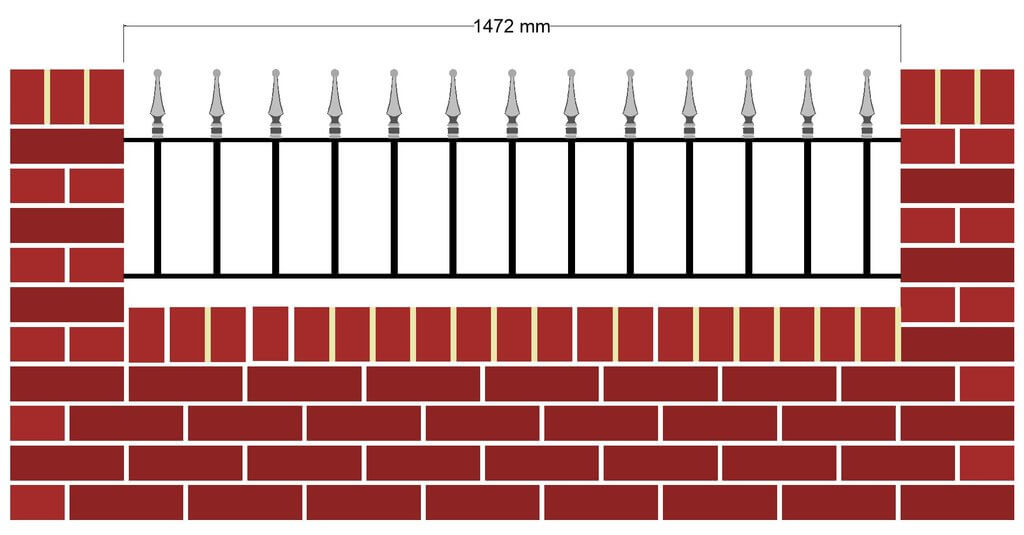
1472mm with a span of 6 and half bricks
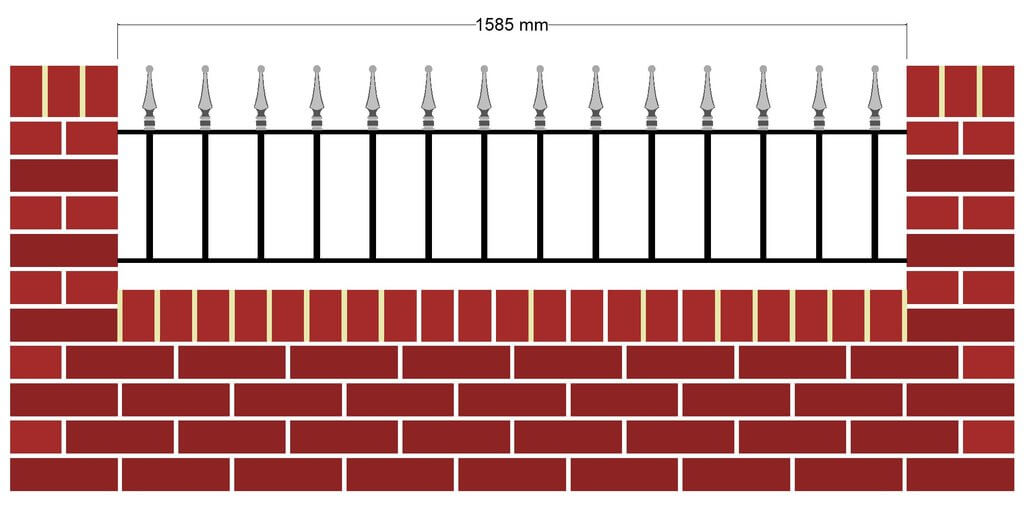
1585mm with 7 bricks
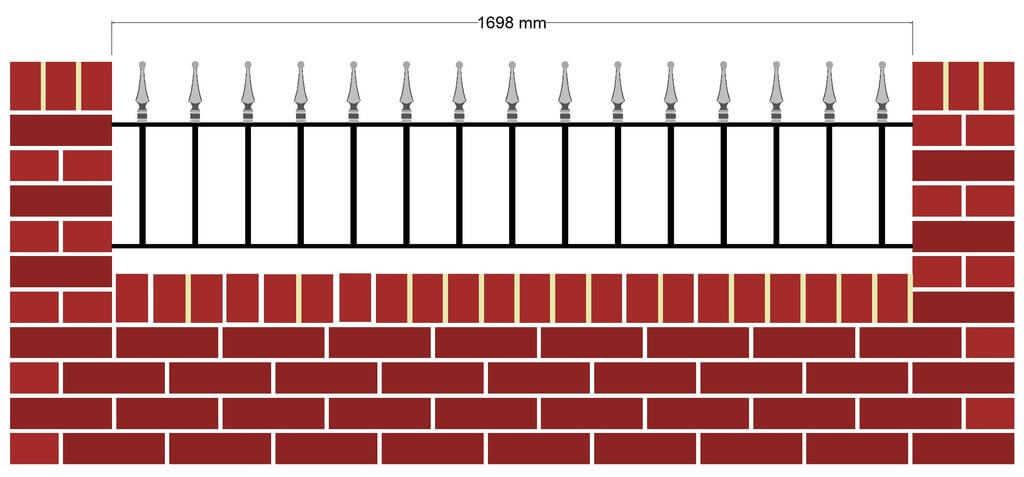
1698mm with 7 and half bricks from pier to pier.
The 6ft railing?
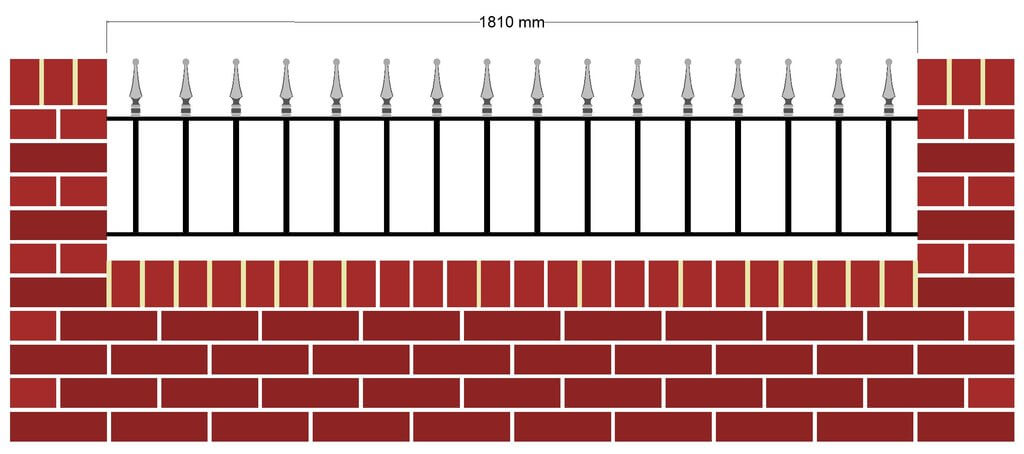
1810mm with 8 bricks between piers, this is theoretically the 6ft railing that so many online retailers sell, Its not even 6ft, it is 3/4 of an inch short. In order to get 6ft or 1829mm the brick layer must use a 12mm mortar joint. Not the recommend 10mm by brick manufactures.
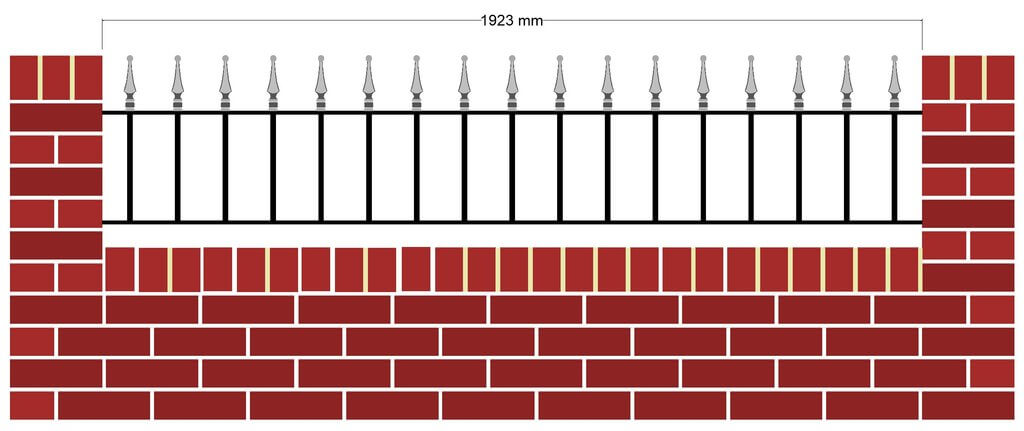
Using 8 and a half bricks results in a length of 1923mm, which is generally the ideal size to target. Assuming a fixed 100mm spacing between uprights, this dimension offers several distinct advantages. Most notably, it provides a central upright bar; having a middle upright makes it significantly easier to achieve a balanced and visually appealing design pattern. Ultimately, working with an odd number of upright bars proves to be much more manageable.
The second reason for this specific dimension relates to how steel is supplied in standard six-metre lengths. While you can yield three cuts from a bar with a minimal wastage of about 225mm—equating to roughly 4% waste—an 1830mm dimension yields the same three pieces yet leaves 540mm of left over material, nearly 9% waste. Consequently, this optimized size proves to be significantly more efficient and environmentally friendly.
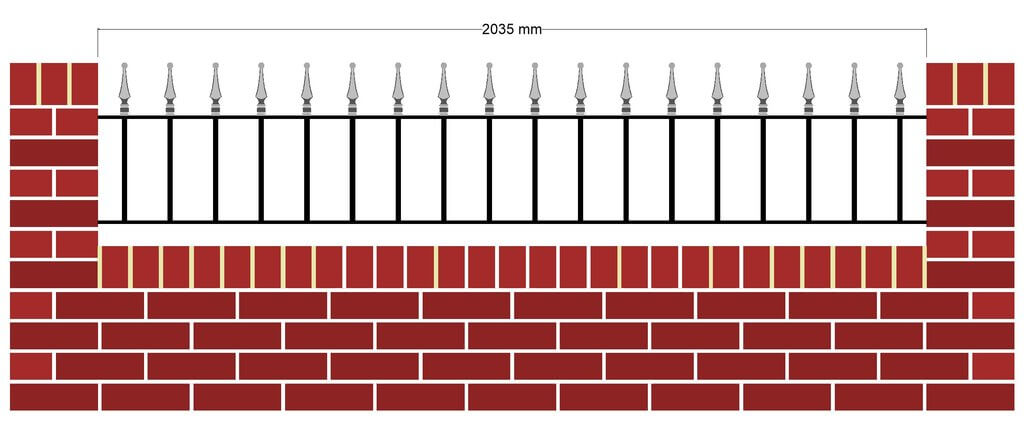
2035
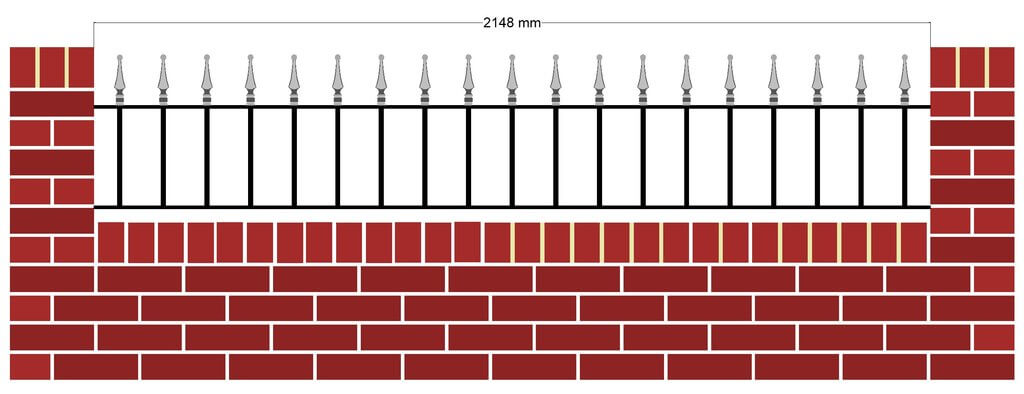
2148
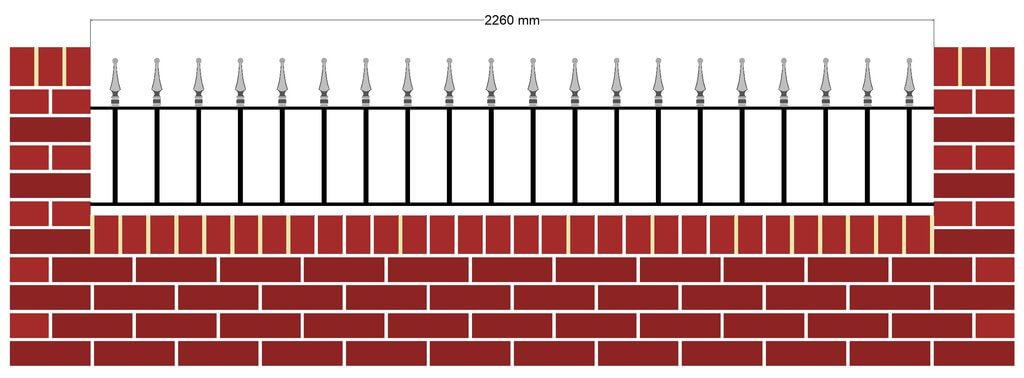
2260
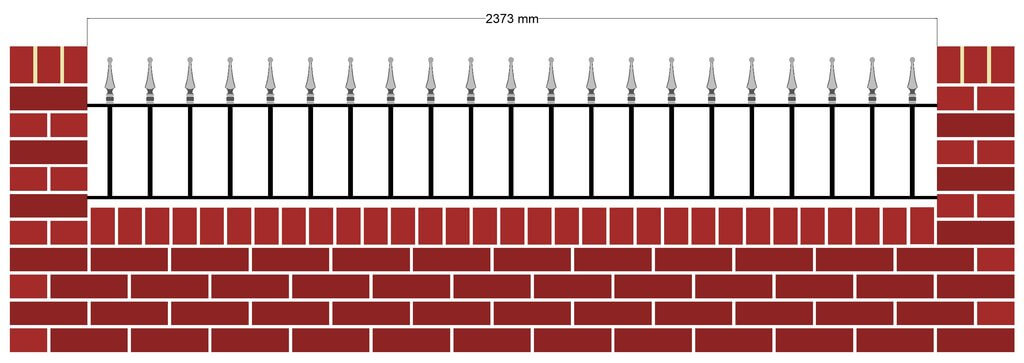
2373
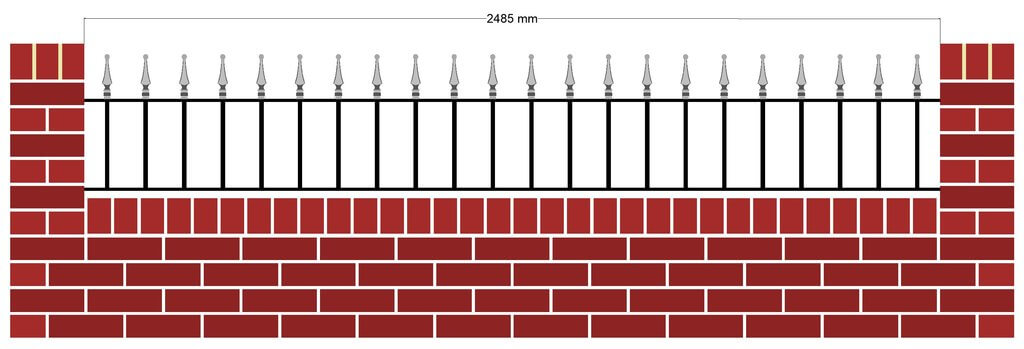
2485
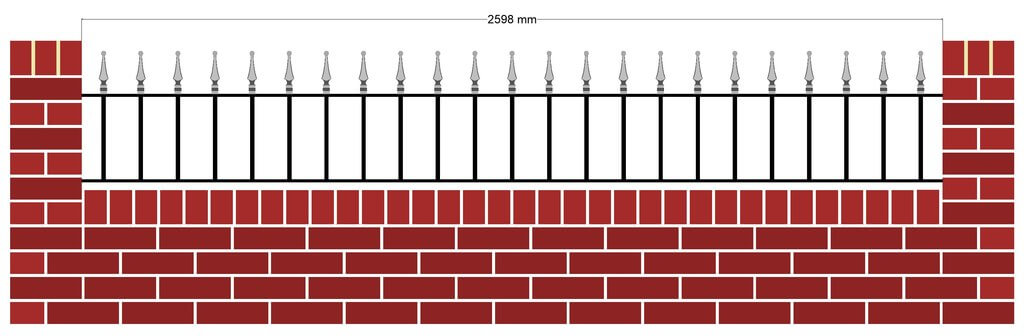
2598
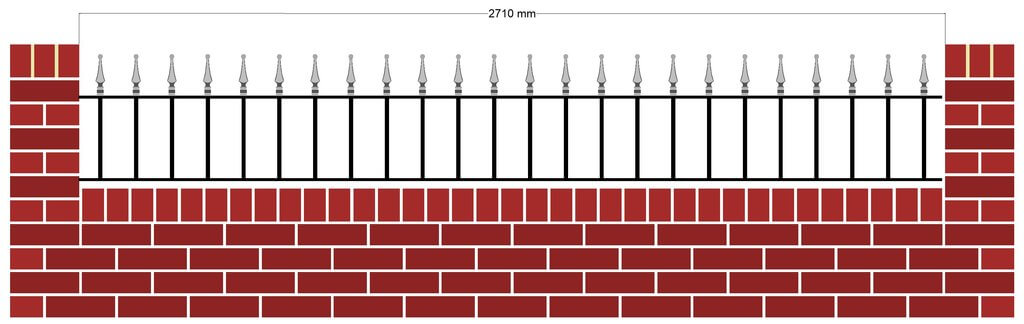
2710
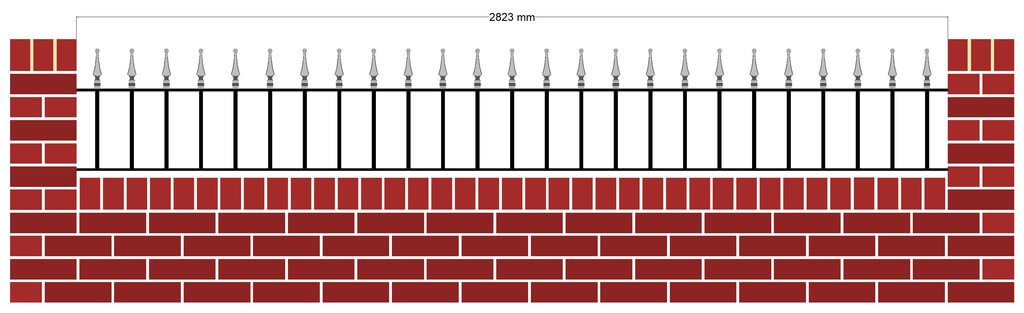
2823
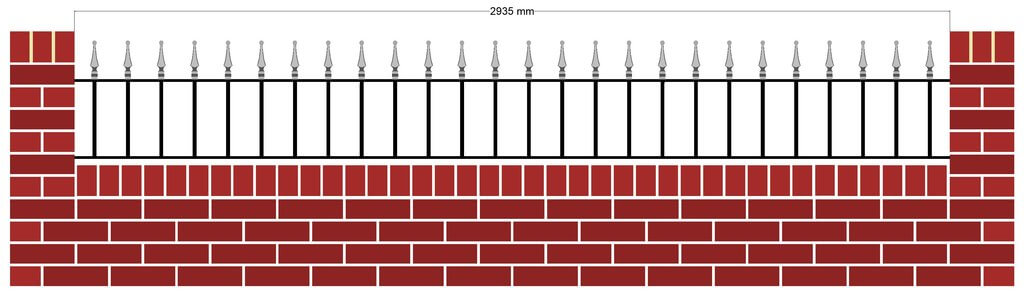
2935
Notes
A single brick pier will measure 215mm wide. So taking the first example, which was 910mm between piers. Overall that wall including piers would measure, 215mm x 2 + 910mm or 1340mm. Two gaps of 910mm would require 3 piers so 215mm x 3 + 2 x 910mm making the total wall length 2465mm. Ideally where possible it is good to have all the pier gaps the same size. This is not always possible as it just wont work out correctly. Remember these are minimum sizes.
Single brick piers are ok for short wall railings but it is almost always worth paying the extra cost to have piers built from a brick and a half. These are larger and much stronger and usually work out as 328mm wide. So a 910mm gap between piers with a brick and a half pier would be a total wall length of 1566mm.
